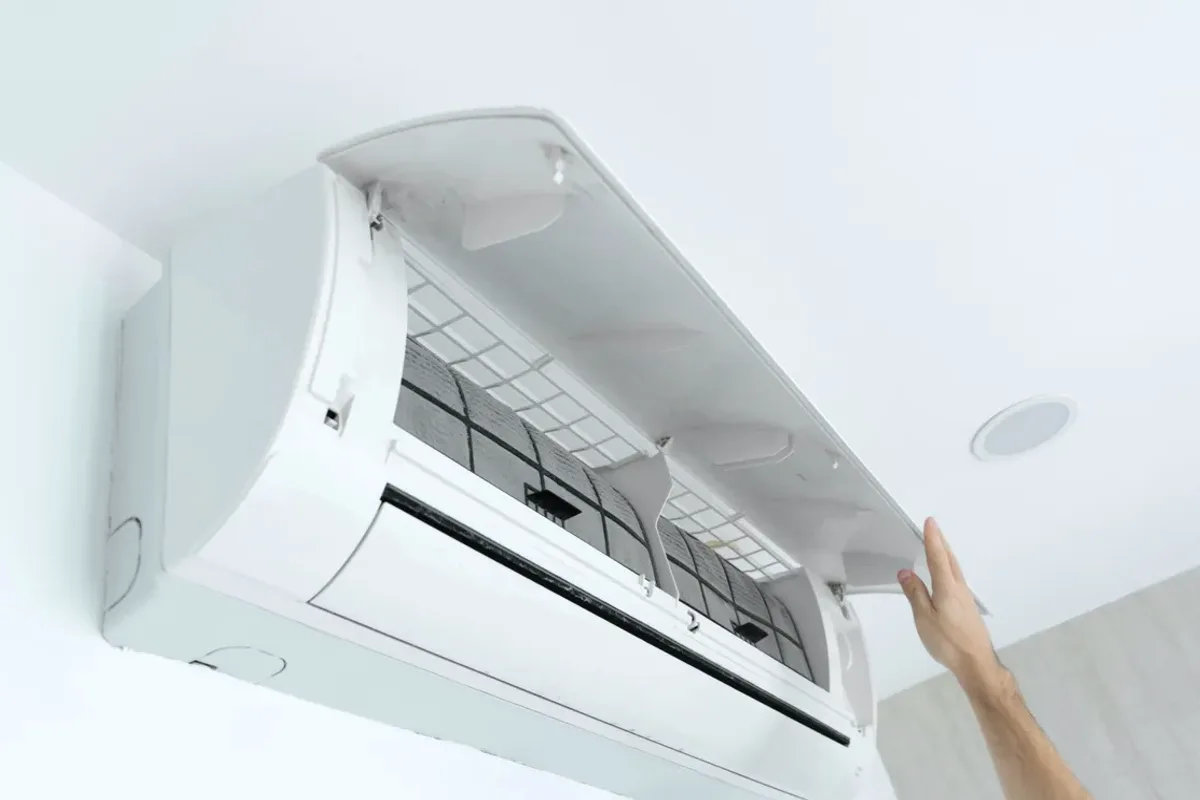
Request ductless ac installation for a property in Woodstock. Include the equipment, the problem or planned work, and your location so the request can be reviewed.
What determines the right size and indoor-unit layout for a ductless mini-split installation?
A ductless installation should be planned around the rooms to be served, their heating and cooling loads, and the route between indoor and outdoor equipment. A single-room unit and a multi-zone arrangement have different capacity and control requirements; simply counting rooms does not establish the right system. If heating is also wanted, a cold-climate heat pump model may be considered separately from a cooling-only unit. Existing openings, electrical provisions, and mounting locations can also change installation scope.
Assessment should record the rooms and zones to serve, room use, building characteristics, and intended cooling or heating function. Load calculations matter because undersized equipment may not meet demand, while oversized equipment can cycle in a way that affects comfort and moisture removal. Indoor placement, outdoor-unit location, line-set route, drainage, and controls determine whether the proposed system can be installed as intended.
Single-zone and multi-zone system sizing
Indoor-unit placement and installation routing
Heating capability, controls, and existing-system repair considerations
Assessment and Scope
Questions for the Proposed Work
01
Size for the rooms and operating purpose
Capacity selection should follow heating and cooling load calculations for the spaces, not a guess based only on floor area or room count. A single-zone unit serves a different purpose from a multi-zone system, where indoor heads and outdoor-unit capacity must work together. If heating is part of the request, the equipment’s heating capability and the property’s design conditions also need consideration before selecting a model.
02
Plan indoor placement and equipment routes
Indoor-head locations affect how air reaches each zone, while the outdoor-unit position and refrigerant-line route affect the installation details. The assessment should consider drainage, mounting surfaces, access for future service, and any existing opening proposed for reuse. A route that appears convenient may not suit the equipment or building conditions, so these observations help define penetrations, finishes, and other work before installation is specified.
03
Match zones, controls, and system capability
Multi-zone systems need a plan for which indoor units operate together and how each space is controlled. If the installation is intended to provide heating as well as cooling, confirm that the selected model supports that use; not every ductless AC product is a heat pump. For an existing ductless system being considered for replacement, its fault history and condition may help distinguish a new installation request from a repair that remains in scope.
Compare the next step
Specify the rooms that need independent comfort and whether their doors stay closed. Ask how many zones the actual layout requires and how the selected heads distribute air. Compare a targeted room installation with central-system corrections rather than presume one large head will maintain all enclosed spaces evenly.